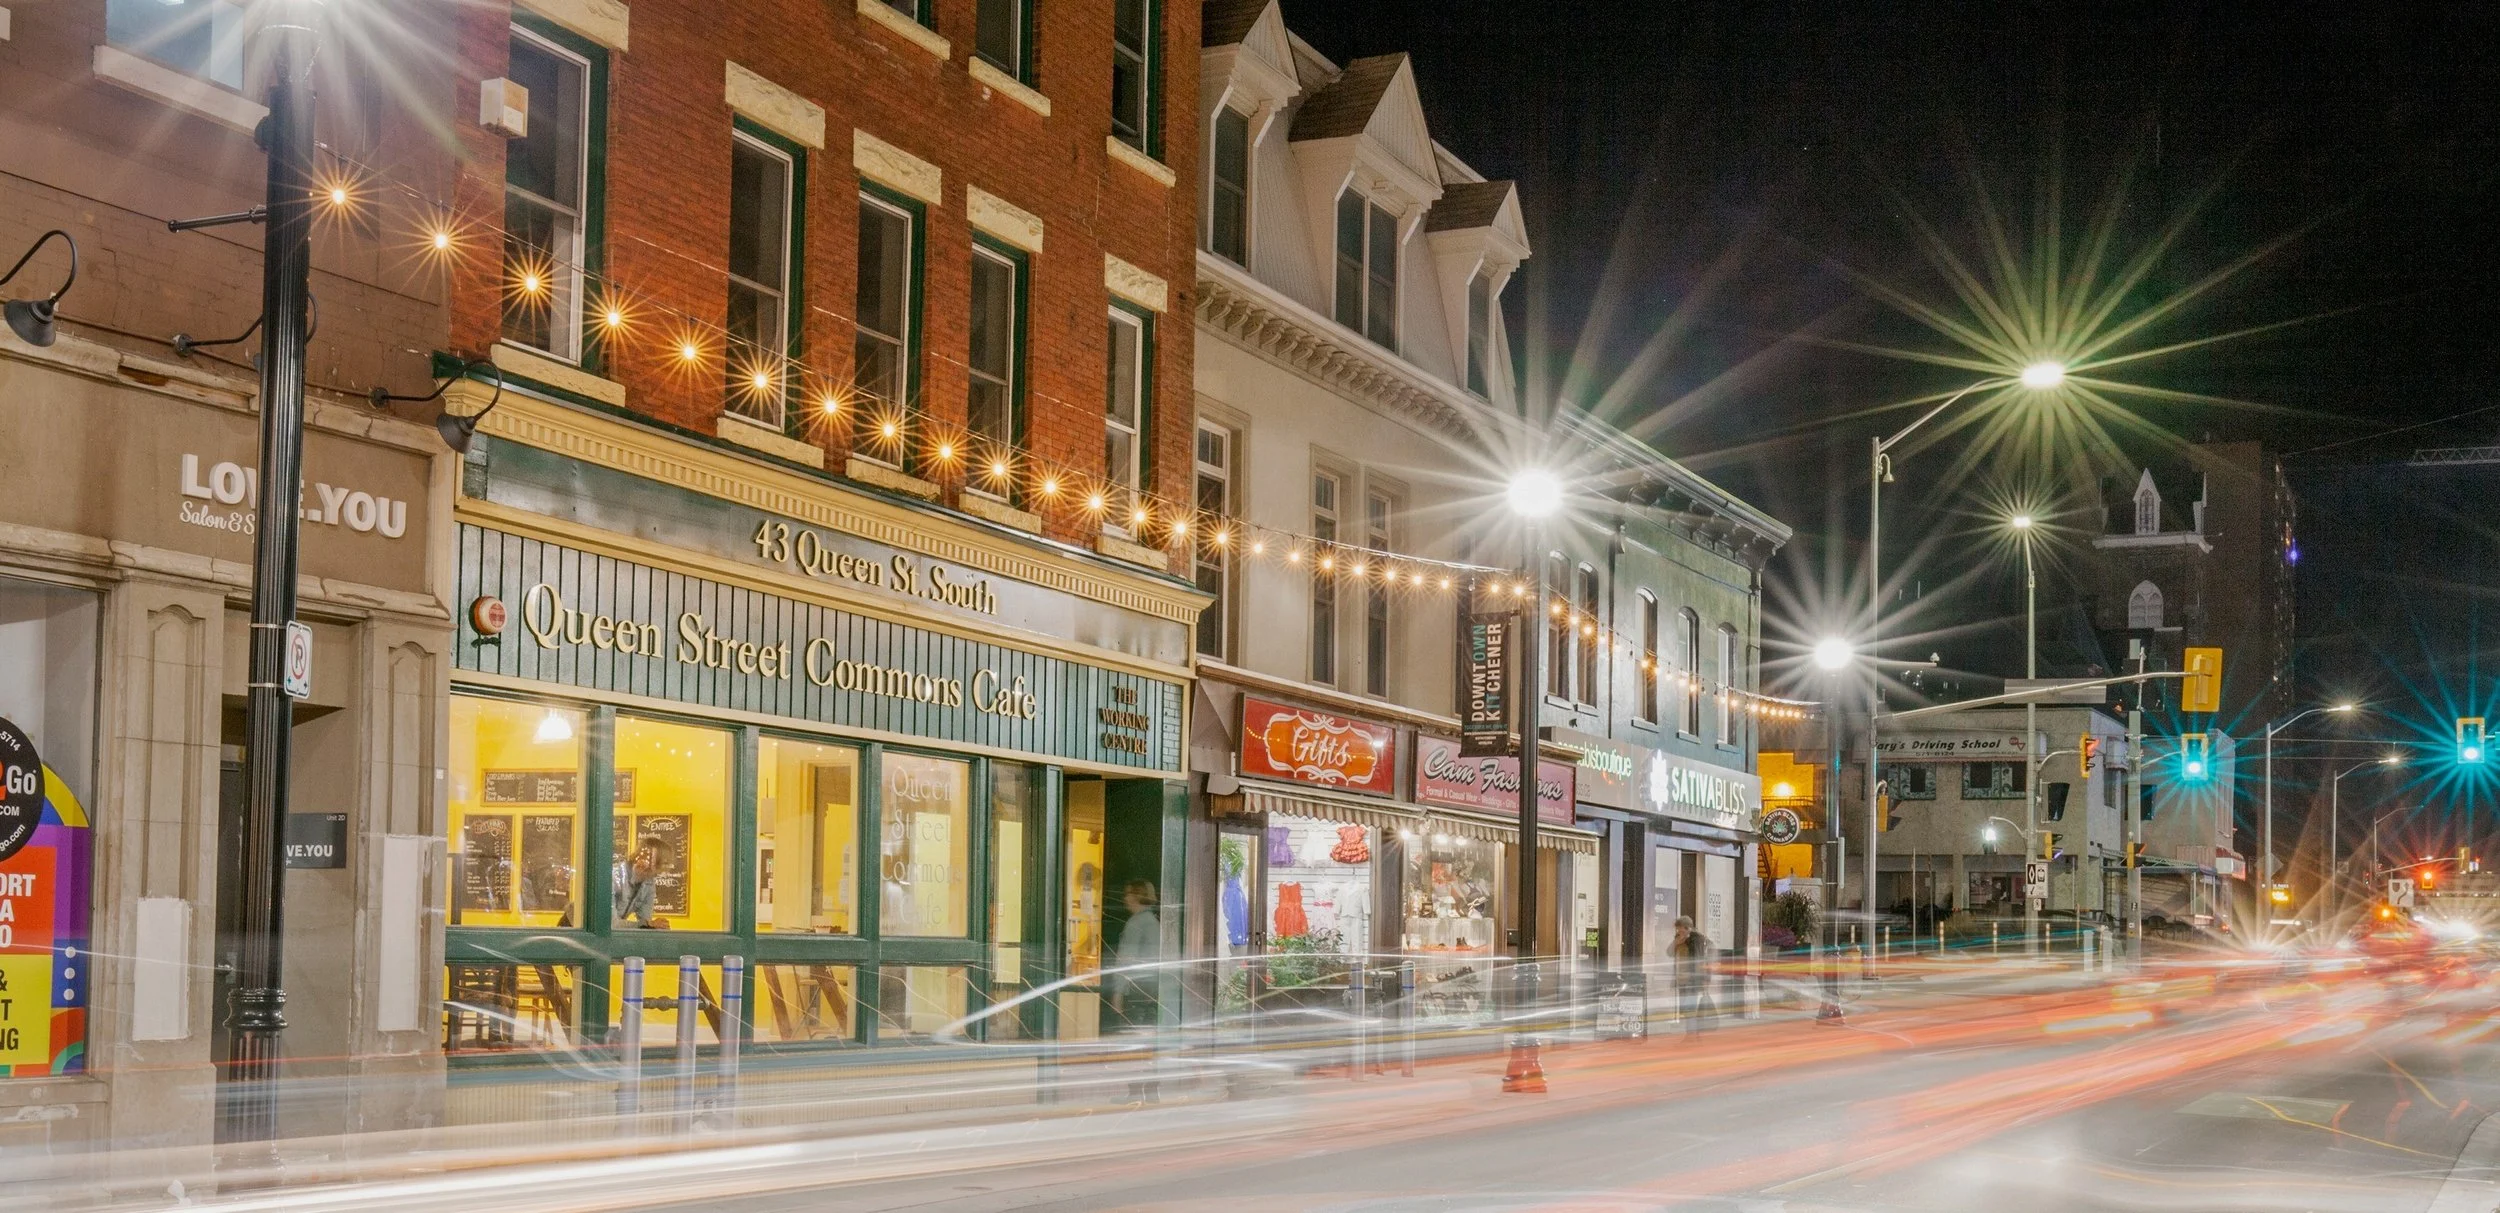
The Working Centre:
Queen St. Commons Café
Client
The Working Centre
Project Type
Renovation
Year Completed
2026
Location
Kitchener, ON
Square Footage
930m² / 10,000ft²
Project Team:
Structural Engineer: Strik Baldinelli Moniz Ltd. and Robert J. Dyck Architect & Engineer INC.
Mechanical Engineer: Collins Engineering Group Inc.
Electrical Engineer: Mighton Engineering Ltd.
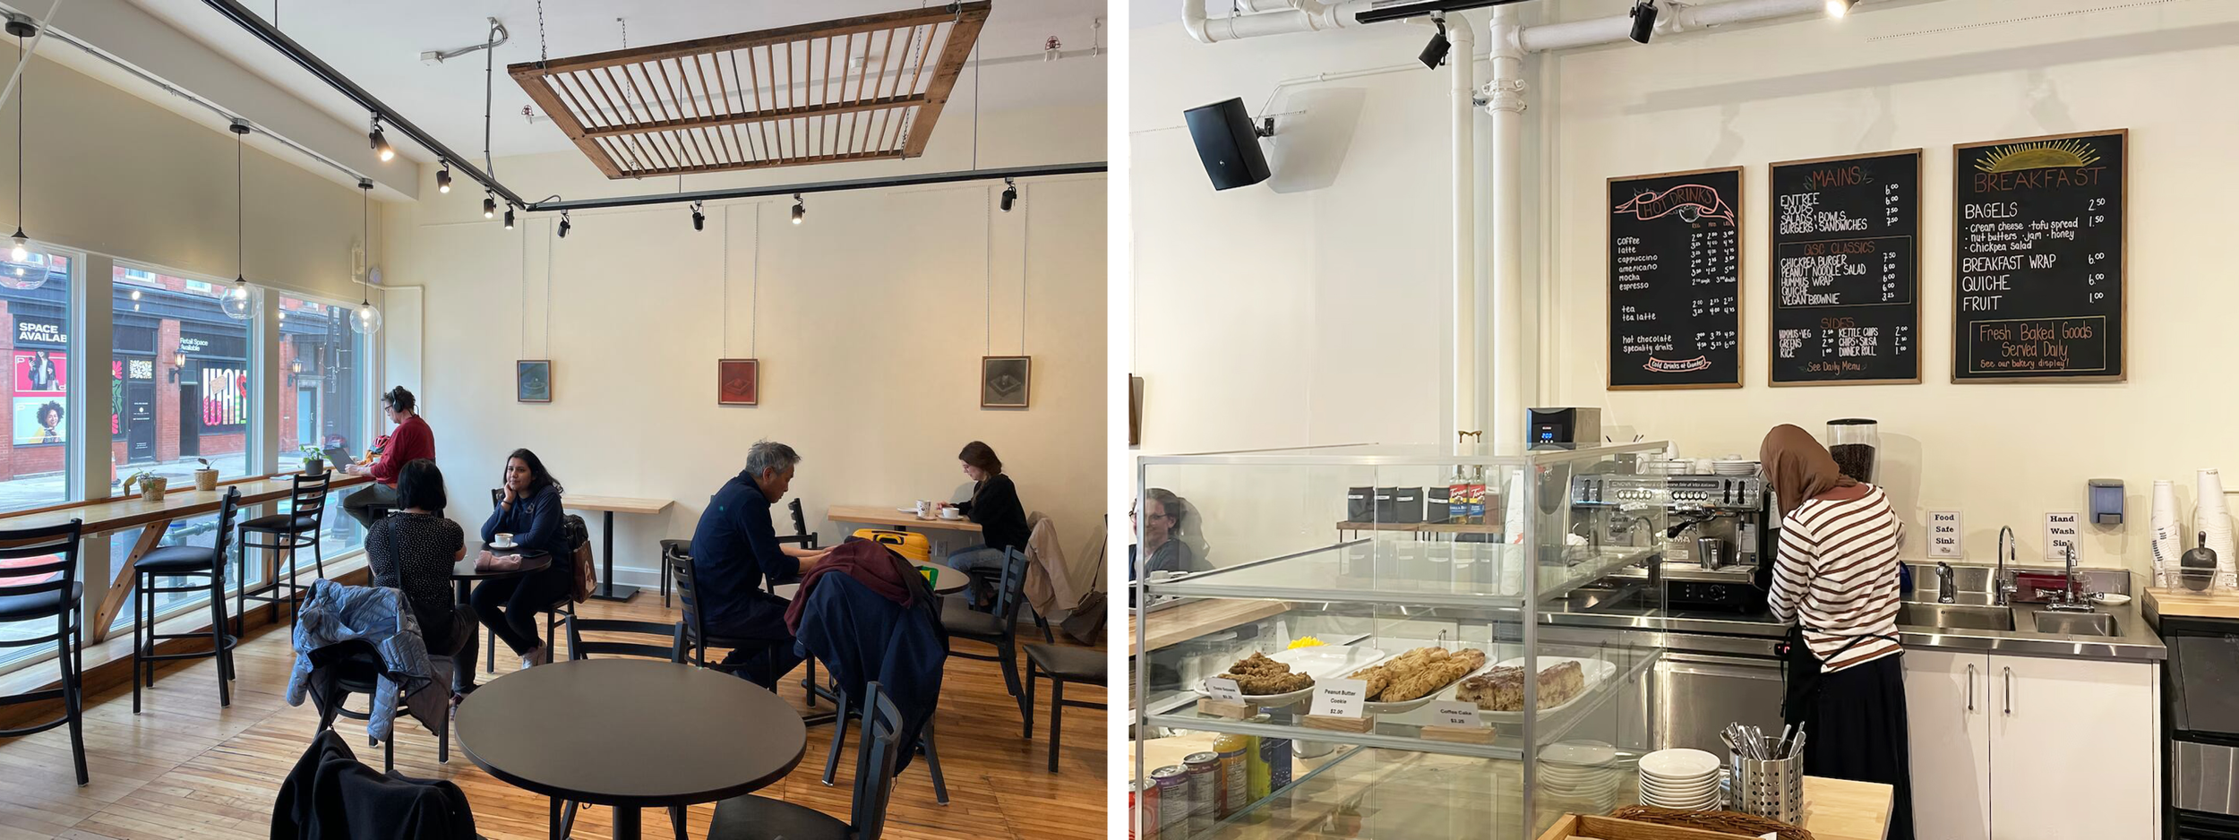
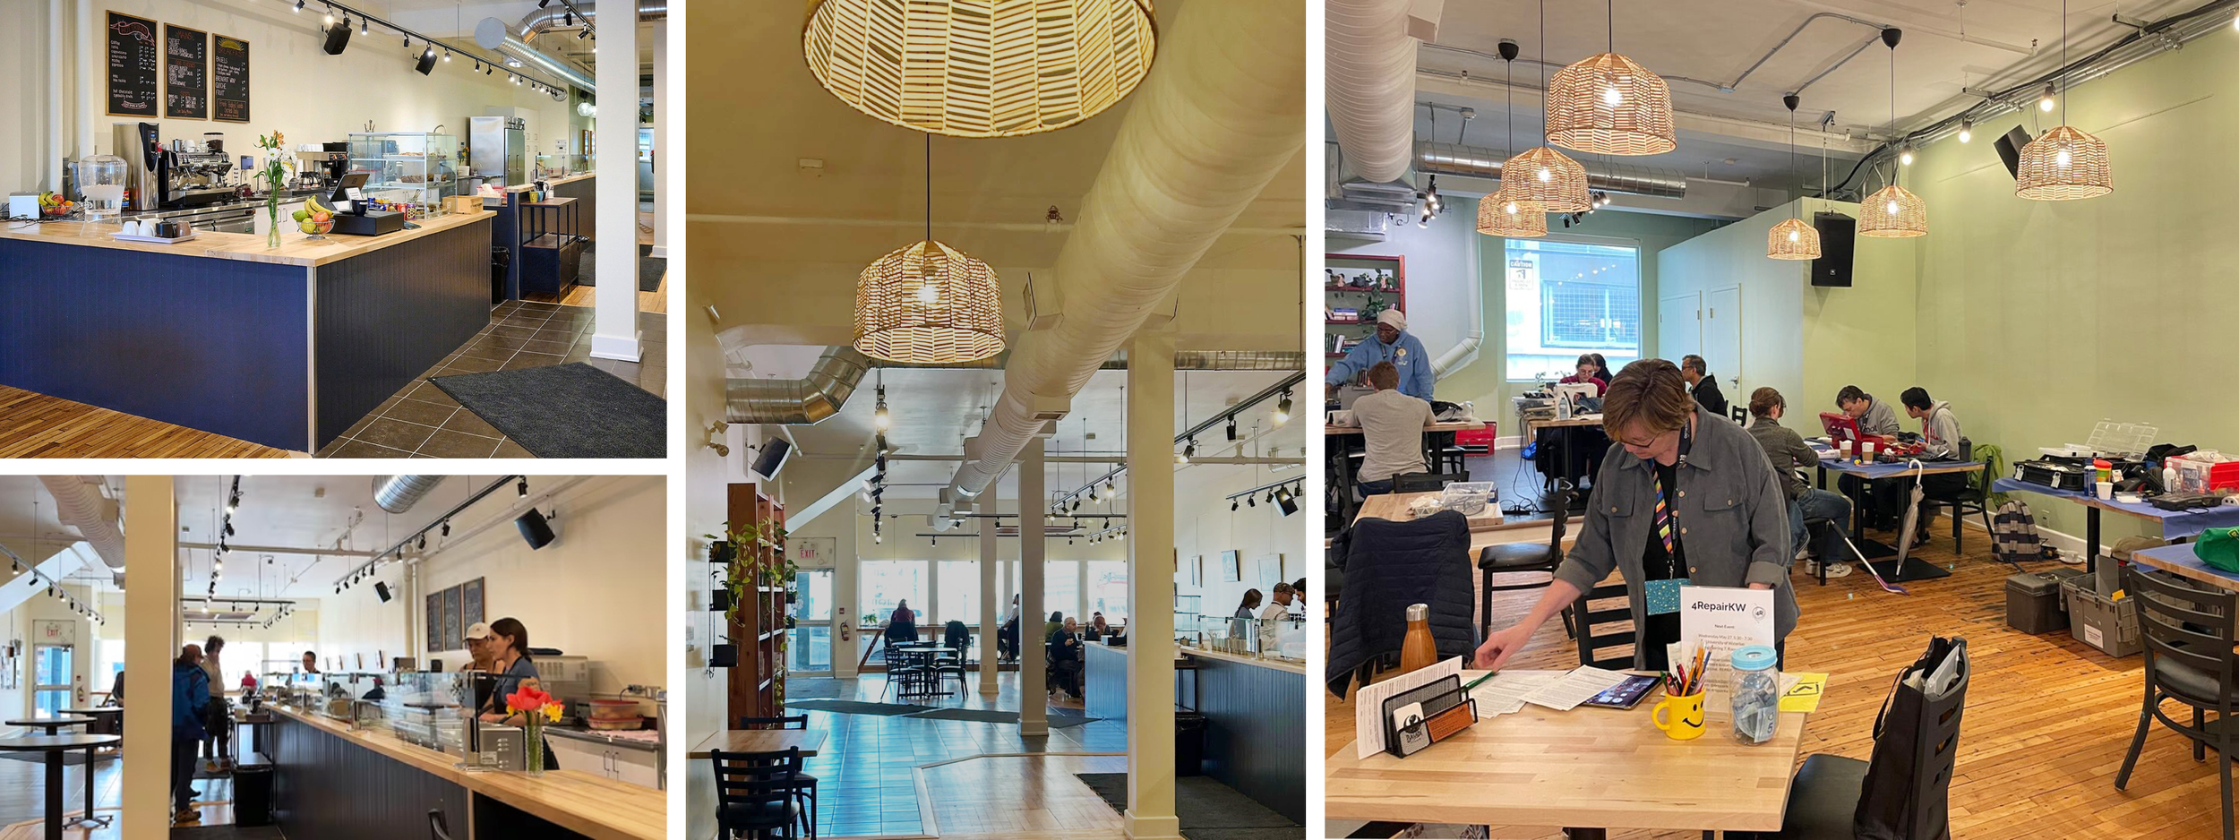
A long-standing community hub and café designed as an inclusive “third space,” bringing people together across social and economic differences through food, events, and everyday gathering. The project reinforces the role of shared space in fostering connection, belonging, and informal support networks. Arise’s latest renovation allows for servicing more visitors and diversifying the Commons’ programing.
Project Partners